Made to Measure Kitchen Carcasses
Standard units fit standard rooms. When the room is not standard, or the client is not, the carcass has to be built to the space rather than the space built around the carcass. Here is how carcass sizing actually works, and when made to measure earns its cost.

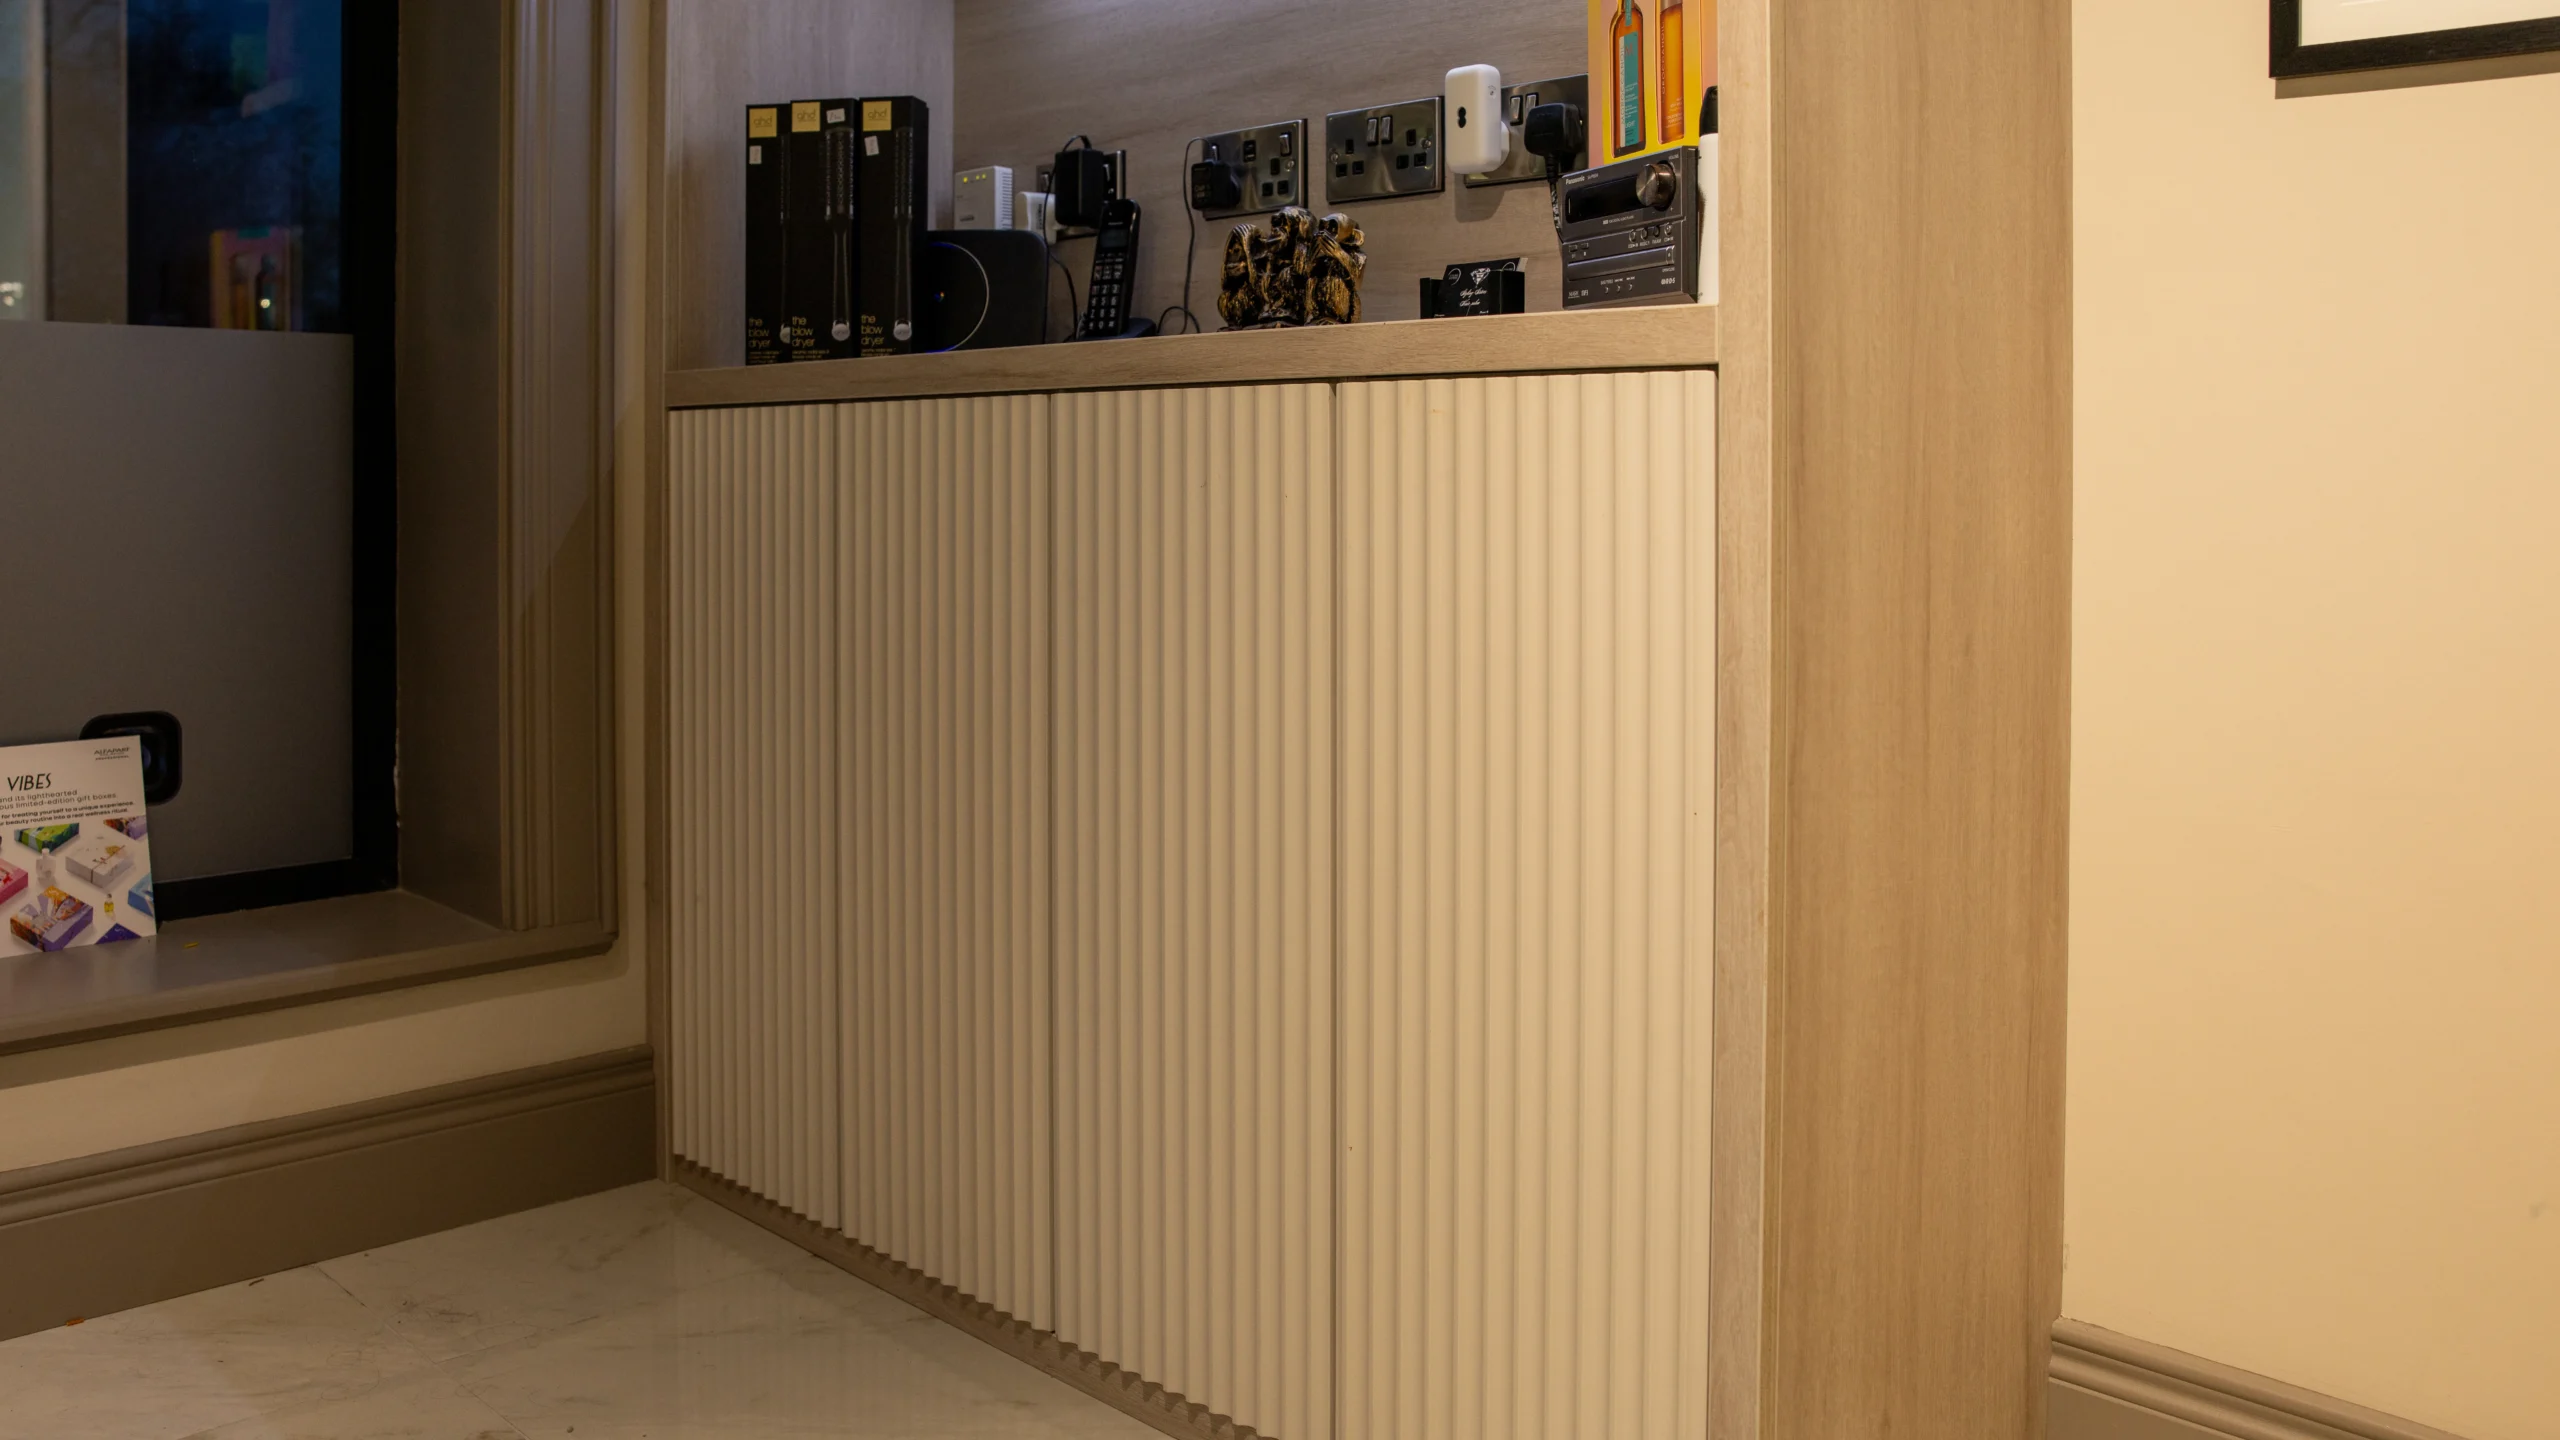

A kitchen carcass is the box that forms the structure of a kitchen unit: two sides, a base, a back panel and usually a top rail or full top. Doors, drawer fronts, handles and worktops are separate items. Made to measure means those boxes are manufactured to the dimensions you specify rather than picked from a standard size list.
Most kitchens are built from standard carcasses because standard is cheaper, faster and perfectly good when the room co-operates. The trouble starts when it does not: a chimney breast, a sloped ceiling, a services run, a client who wants a 1,150mm island base, or an existing kitchen from a range that stopped being made in 2009.
At that point the fitter has three options. Fill the gap with a filler panel and hope nobody looks. Redesign the layout around what is available. Or have the carcasses made to the space. This guide covers the third option, and the sizing knowledge you need to judge whether you actually require it.
Driftwood NI manufactures kitchen carcasses and cabinetry to size from our workshop in Dunloy, County Antrim, supplying kitchen companies, joiners, fitters and fit-out contractors.
Where the two routes actually differ
The difference is not quality. A well-built standard carcass and a well-built bespoke carcass use the same board, the same edging and the same fixings. The difference is what happens when the dimension you need is not on the list.
| Factor | Standard carcasses | Made to measure |
|---|---|---|
| Widths available | Fixed steps, usually 100mm apart from 300mm to 1000mm. | Any width the design needs, including one-off intermediate sizes. |
| Awkward spaces | Filled with filler panels, which is where a run starts to look bought rather than fitted. | Absorbed into the unit widths, so the run reads as continuous. |
| Height and depth | Fixed. Sloped ceilings and shallow runs need workarounds. | Set per unit, so tall units can follow a ceiling and base units can run shallow behind services. |
| Matching an existing kitchen | Only if the range is still made in the same dimensions. | Built to match what is already on the wall. |
| Lead time | Often ex-stock or next day from a merchant. | Manufactured to order. |
| Unit cost | Lower per box, because volume manufacturing. | Higher per box, usually offset by fewer fillers, less on-site modification and less scrap. |
| Best suited to | Square rooms, new build plots, repeat layouts. | Period property, refurbishment, commercial fit-out, anything with an existing structure to work around. |
The practical test. Add up the filler panels a standard layout would need. If it is more than about 100mm across the run, or if any single filler is wide enough to be noticed, made to measure usually costs less overall once site time and waste are counted.
Standard UK kitchen carcass sizes
These are the dimensions most British manufacturers and merchants work to. They are worth knowing even when you are ordering bespoke, because they are what the doors, appliances, hinges and worktops on the market are designed around.
| Unit type | Height | Depth | Common widths |
|---|---|---|---|
| Base unit | 720mm carcass, excluding legs and plinth | 560mm to 570mm | 150, 300, 400, 500, 600, 800, 1000mm |
| Wall unit | 720mm, 575mm or 360mm | Around 300mm | 300, 400, 500, 600, 800, 1000mm |
| Tall / larder unit | 1970mm or 2150mm | 560mm to 570mm | 300, 400, 500, 600mm |
| Corner base | 720mm | 560mm to 570mm | 900mm or 1000mm, L-shaped or blind |
| Plinth | 150mm typical | Set back from door face | Cut to run |
| Worktop | 28mm to 40mm typical | 600mm to 620mm | Cut to run |
Do not assume these are universal. IKEA Metod and several European systems use different carcass heights and depths, which is why an IKEA door will not sit correctly on a British carcass and vice versa. If you are replacing units or fronts in an existing kitchen, measure what is actually there before you order anything. This single check prevents more failed orders than any other.
The five jobs that need carcasses made to size
In practice, bespoke carcasses come up for the same handful of reasons. If your job matches one of these, standard units will cost you time on site rather than save you money.
- Period and older propertiesWalls that are not square, floors that are not level, and chimney breasts that eat a run. Bespoke widths absorb the irregularity instead of exposing it.
- Sloped or low ceilingsTall units and wall units that follow the ceiling line rather than stopping short and leaving a dust shelf.
- Services and structureSoil pipes, meter boxes and steels that force a shallower or narrower unit in one position only.
- Matching an existing kitchenAdding to or repairing a kitchen from a range that is discontinued, where nothing on the market matches the dimensions.
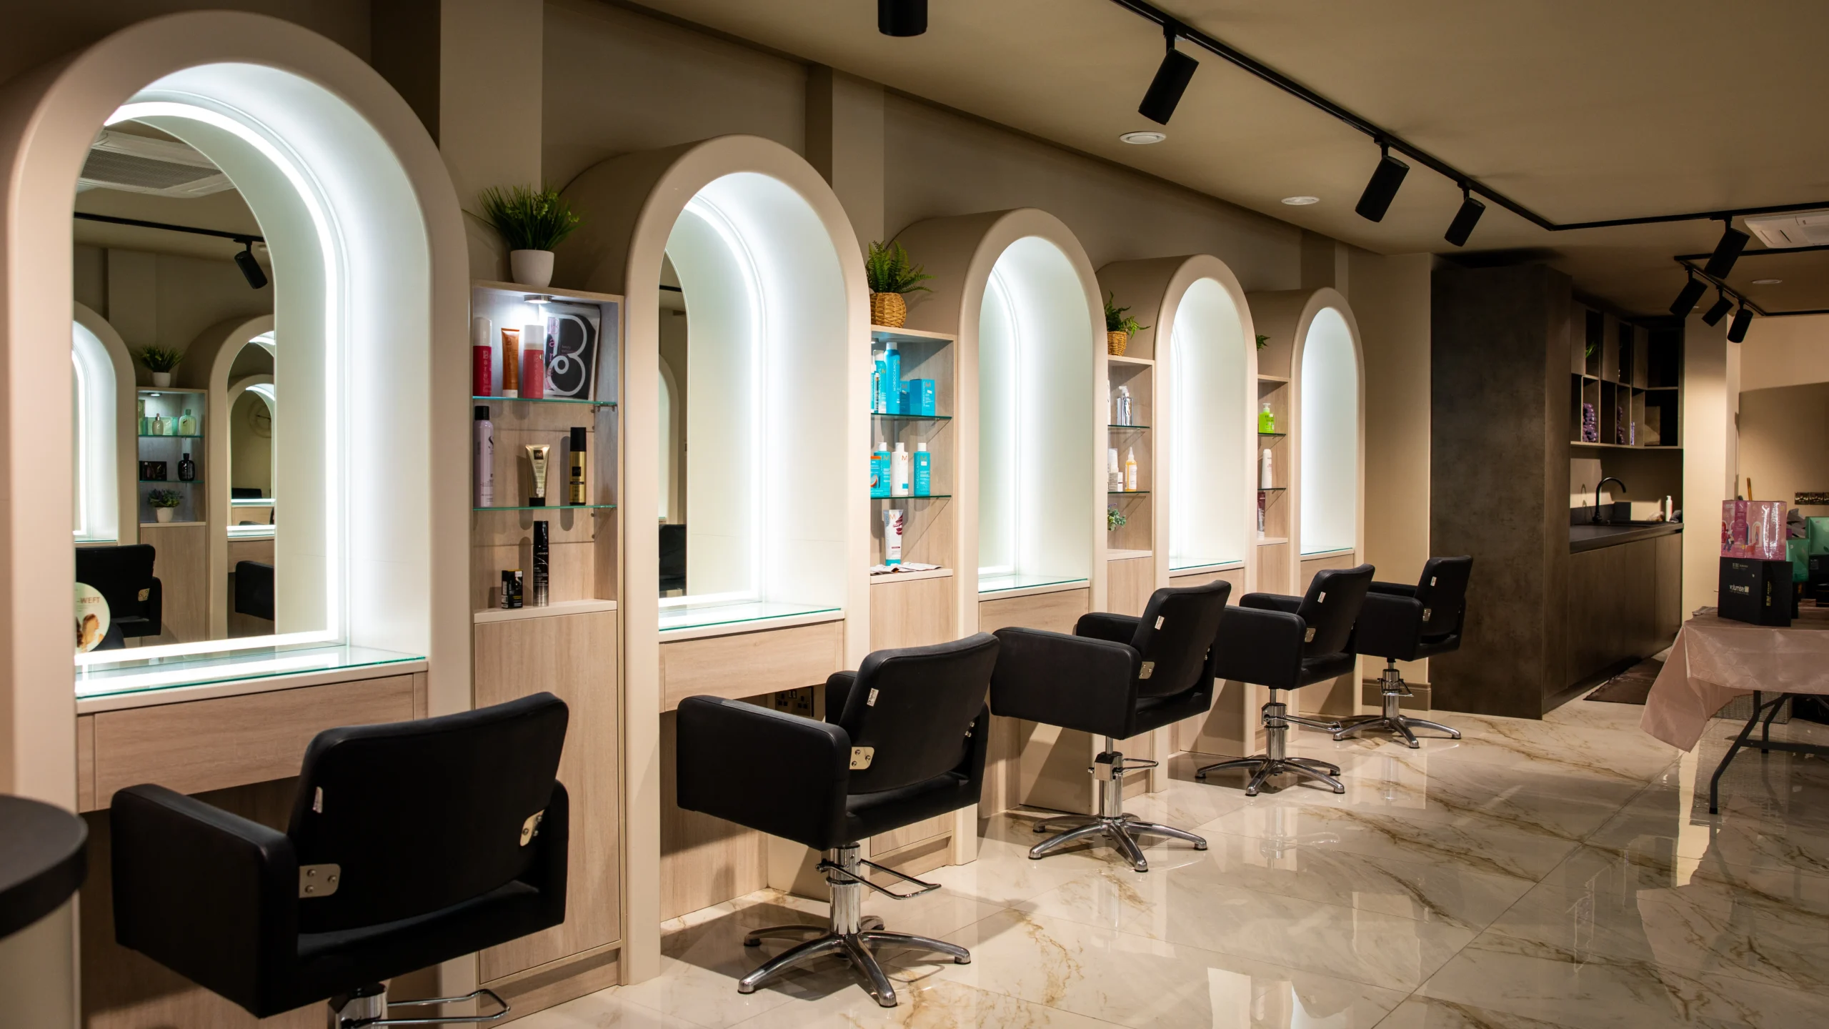
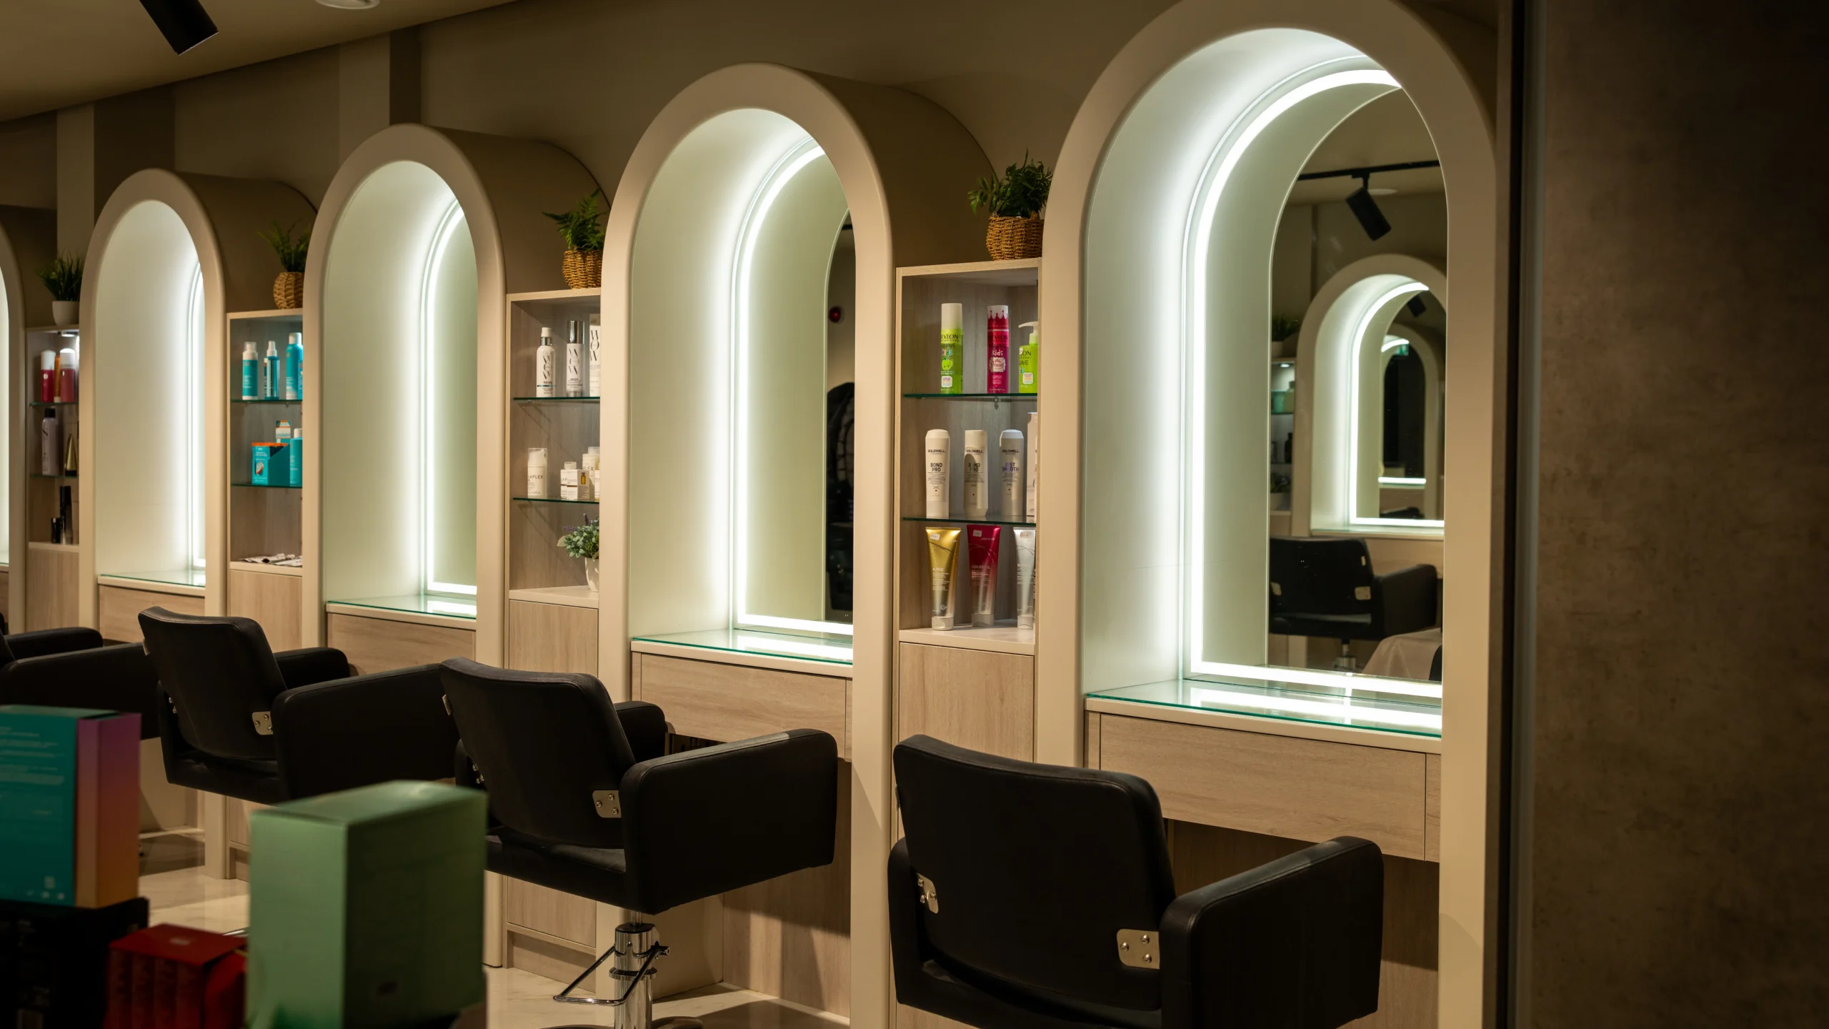
- Commercial and fit-out workRetail counters, salon stations, back-of-house and hospitality units, where the layout is designed first and the joinery has to follow it.
What carcasses are made from
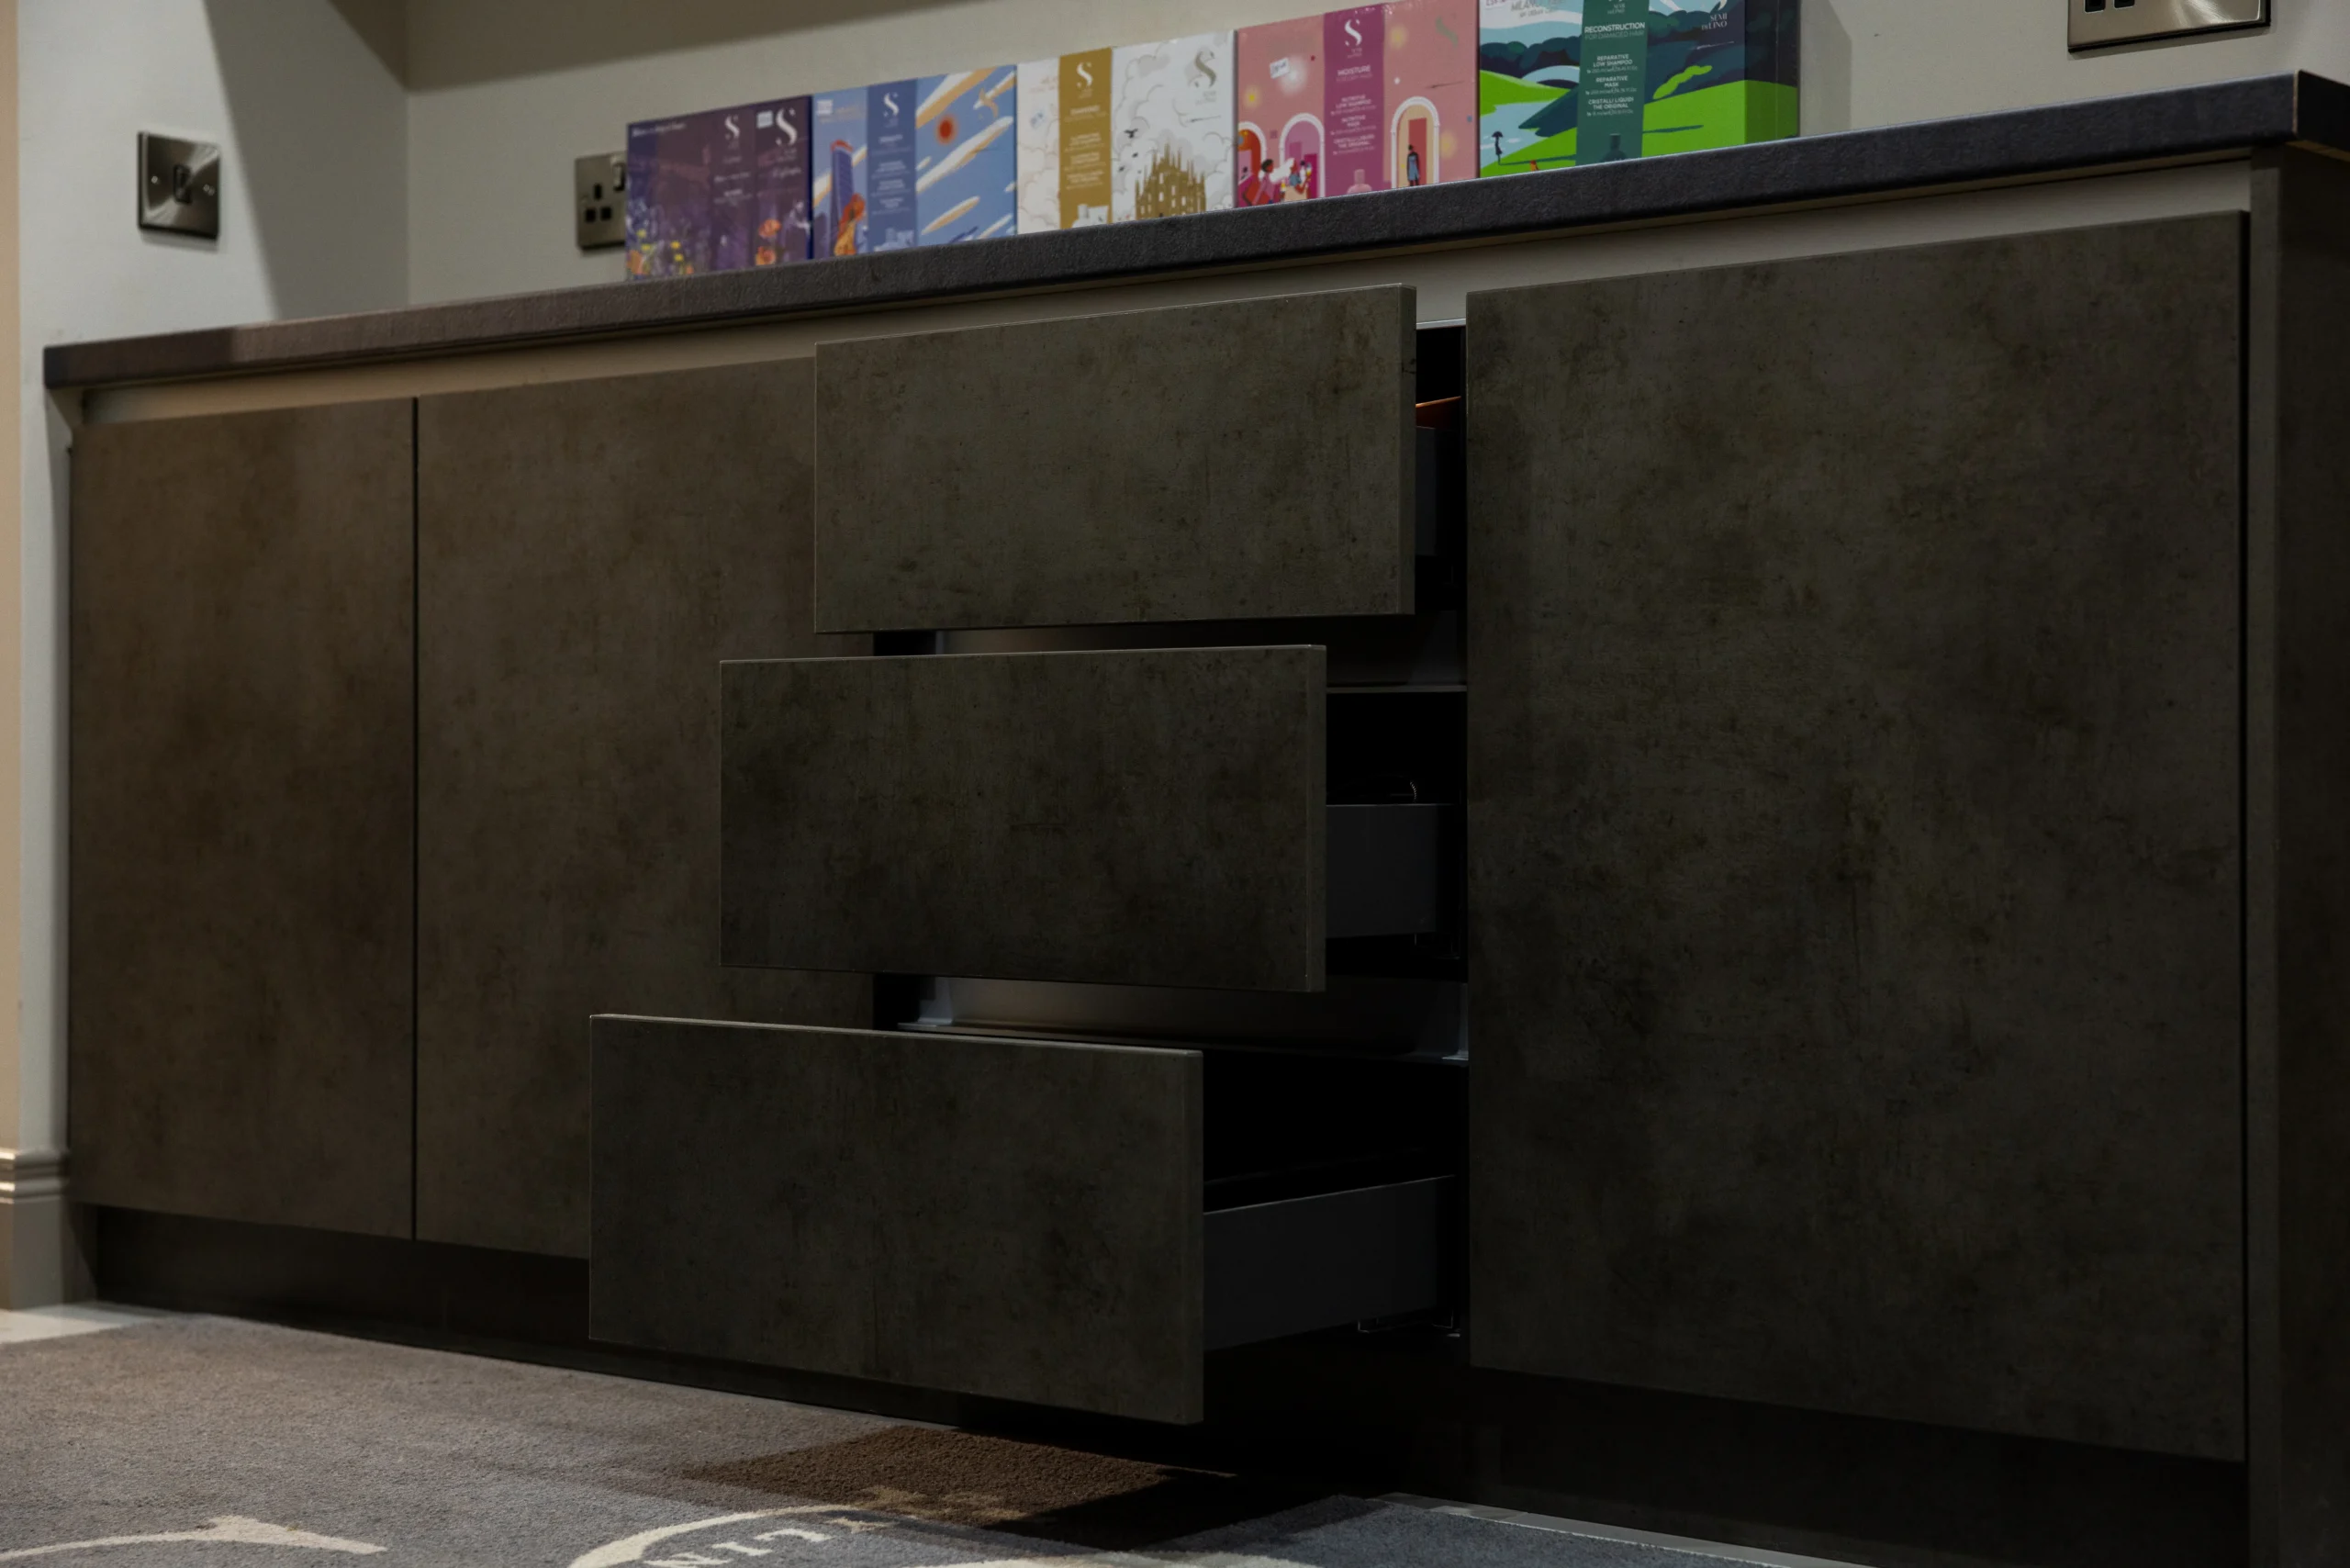
Most carcasses are built from 18mm melamine-faced chipboard, moisture-resistant MDF or birch plywood. Chipboard is the volume standard and perfectly serviceable. MDF machines cleanly and takes a painted or foiled finish well. Plywood costs more and is chosen for screw holding, weight and edge appearance where the carcass is visible.
The right answer depends on where the unit is going and how wet it will get. We have covered the full comparison separately rather than repeating it here.
Rigid or flat pack
Rigid carcasses arrive assembled and squared in the factory. Flat pack arrives as panels for assembly on site or in your own unit.
- Rigid saves site timeThe box is already square and the assembly error is removed. Worth it on tight programmes and commercial work.
- Flat pack moves easilyCheaper to transport, and far easier through a narrow stair or a first-floor flat.
- Access decides it more often than costMeasure the route to the room before you choose, not after.
What to send when you ask for a price
A carcass quote is only as good as the schedule it is priced against. Send these and you will get a line-by-line price back rather than a request for more information.
- A unit scheduleHeight, width and depth for every carcass, with a reference for each one. A marked-up plan is ideal, a clear spreadsheet is fine.
- Unit typesBase, wall, tall, corner, and whether corners are L-shaped or blind.
- Board and finishMaterial, colour or foil, and the edging you want on visible edges.
- Hinge and runner systemSo drilling and drawer positions can be set out in the factory rather than on site.
- Shelves and internalsQuantity per unit, fixed or adjustable, plus any drawer boxes.
- Rigid or flat packAnd where it is being delivered to.
- Photographs of anything unusualChimney breasts, service runs, sloped ceilings, or the existing kitchen you are matching.
Carcasses only, as a trade order
Buying carcasses without doors is normal trade practice. The boxes come from one manufacturer and the fronts come from wherever the client's chosen range lives.
- Kitchen companiesConsistent boxes made to your spec, so the showroom design is what actually arrives on site.
- Joiners and fittersThe machining done off site, leaving you fitting rather than cutting sheet material in someone's driveway.
- Interior designers and architectsUnits built to a drawn layout rather than a layout redrawn around available sizes.
- Fit-out contractorsRepeatable commercial cabinetry across multiple sites or a phased roll-out.
If you already outsource machining, our CNC cutting for kitchen companies page covers the wider contract cutting side, and commercial fit-outs and shopfitting covers full installed projects.
Kitchen carcasses: FAQs
What is a kitchen carcass?
A kitchen carcass is the box that forms the structure of a kitchen unit, made up of two sides, a base, a back panel and usually a top rail or full top. Doors, drawer fronts, handles and worktops are separate. When people buy carcasses only, they are buying the boxes and fitting their own doors and fronts to them.
What are the standard kitchen carcass sizes in the UK?
The common British standard is a base carcass 720mm high and 560mm to 570mm deep, a wall carcass 720mm, 575mm or 360mm high and around 300mm deep, and a tall or larder carcass 1970mm or 2150mm high. Widths usually run in 100mm steps from 300mm to 1000mm. Add a 150mm plinth to a base unit and a 38mm worktop and you land at the familiar 900mm working height. IKEA and several European systems use different dimensions, so never assume compatibility.
When should I choose made to measure kitchen carcasses over standard units?
Choose made to measure when the room will not take a standard run without a filler panel, when ceiling height or a sloped ceiling changes the tall unit dimension, when appliances or services dictate an odd width, or when you are matching an existing kitchen that is no longer manufactured. Made to measure also makes sense on period properties and commercial spaces where openings are rarely square.
Can I buy kitchen carcasses only, without doors?
Yes. Carcasses only is a common trade order. Kitchen companies, joiners and fitters regularly buy the boxes from one manufacturer and source doors, fronts and worktops separately, either to control cost or because the client has chosen a specific door range. The carcasses can be drilled to suit the hinge and runner system you intend to use.
Are rigid carcasses better than flat pack?
Rigid carcasses arrive assembled and squared in the factory, which saves site time and removes assembly error, but they take more space to transport and store. Flat pack is cheaper to move and easier to carry through tight access, but the accuracy then depends on whoever builds it. On commercial work and tight programmes, rigid is usually worth the extra handling.
What information do you need to quote made to measure kitchen carcasses?
A unit schedule with the height, width and depth of every carcass, the board and finish you want, whether units are base, wall or tall, the hinge and runner system so drilling can be set out, any shelf quantities, and whether you want them rigid or flat pack. A marked-up plan is ideal, but a clear spreadsheet works just as well.
Carcasses built to your sizes
Send through a unit schedule or a marked-up plan and we will come back with a line-by-line price. We manufacture kitchen carcasses and cabinetry to size in our own workshop in Dunloy, County Antrim, for kitchen companies, joiners, fitters and fit-out contractors.
Request a Carcass Quote